
Sample references. Evidence with a defined scope.
Review company-provided background, physical sample photographs and the documents to request for your configuration.
What the public material establishes
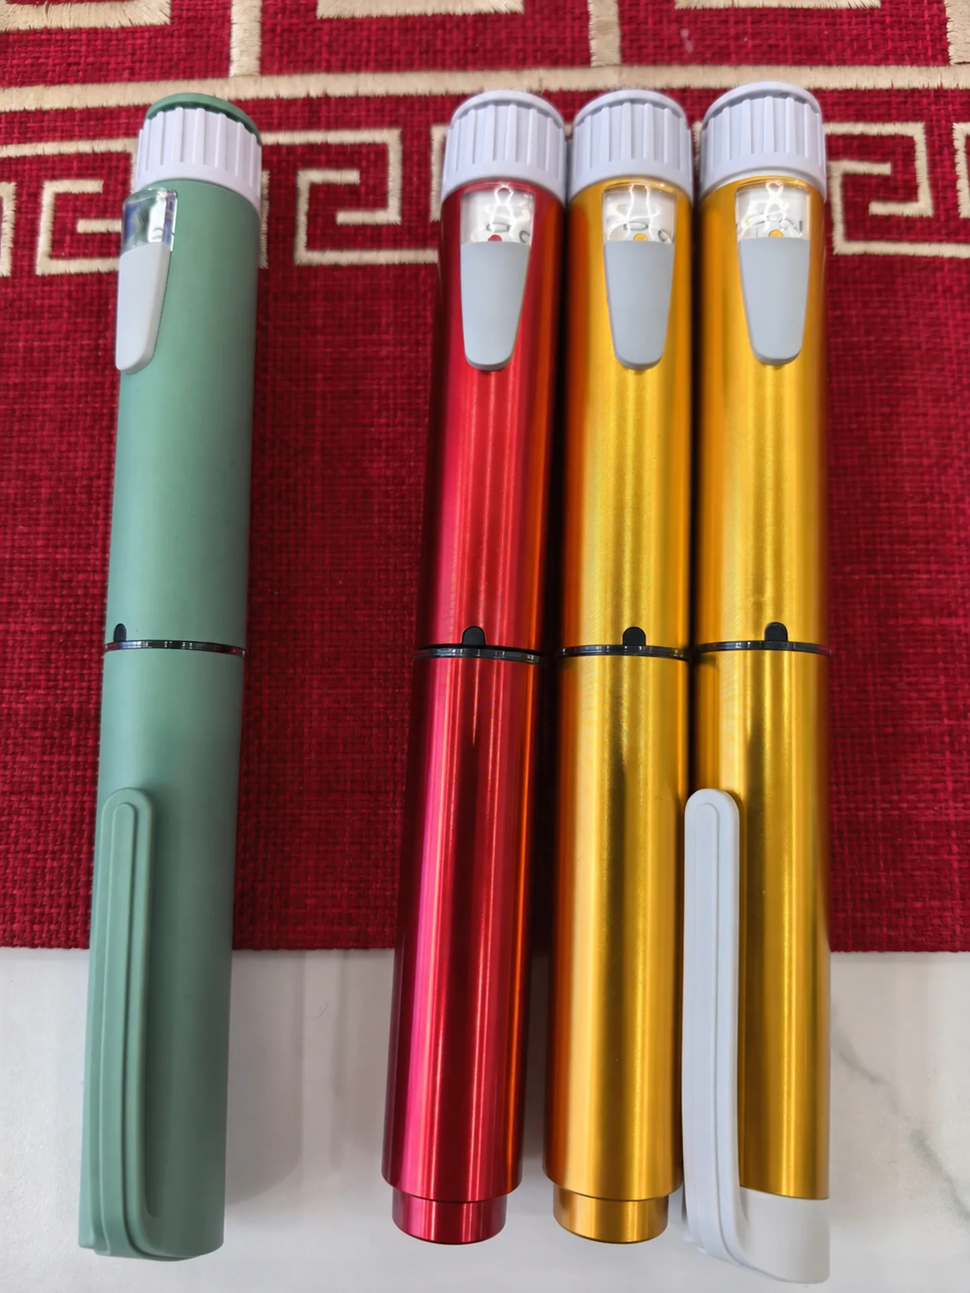
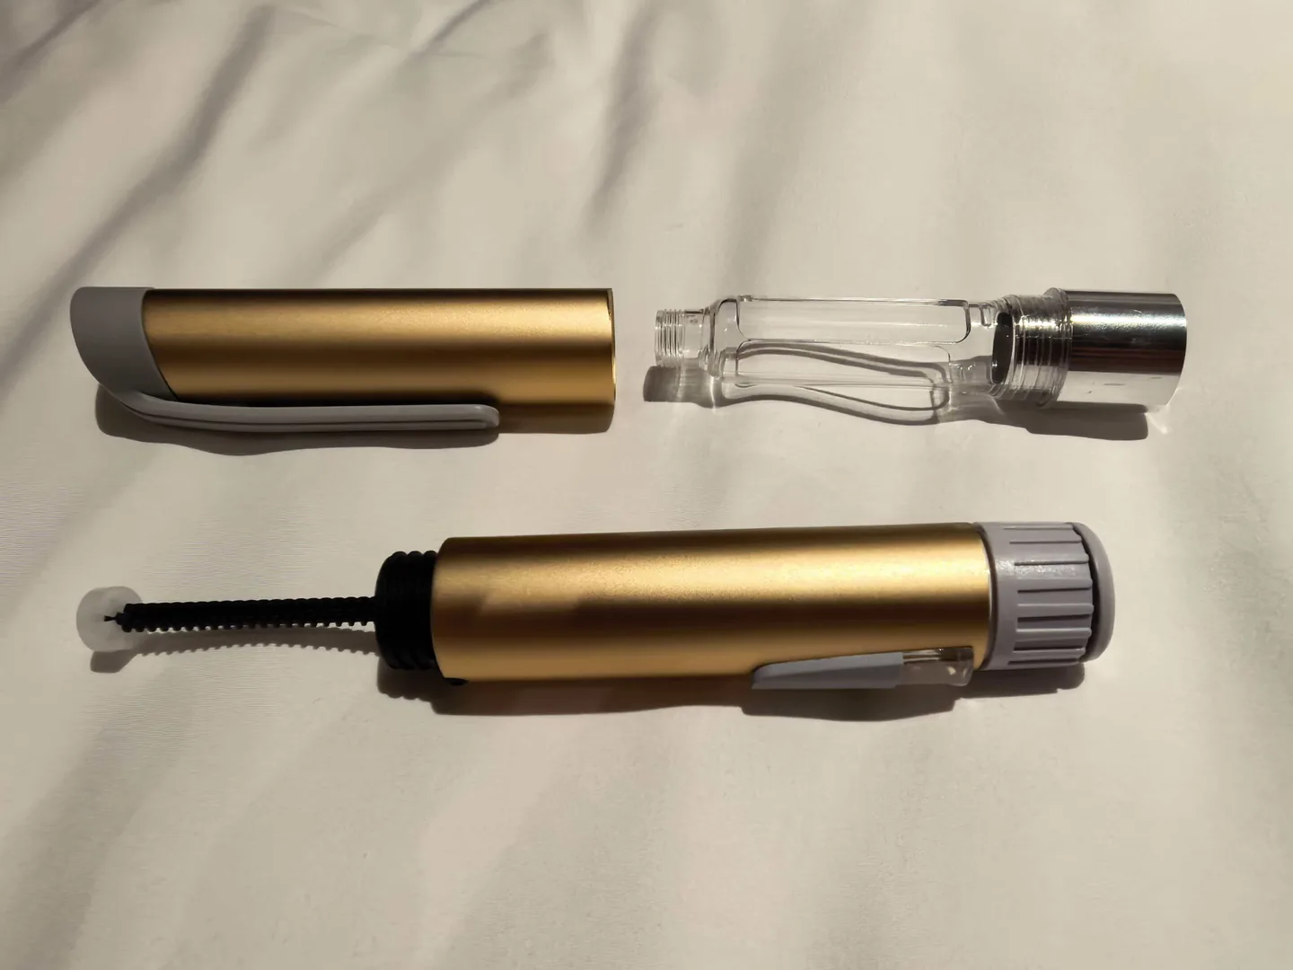
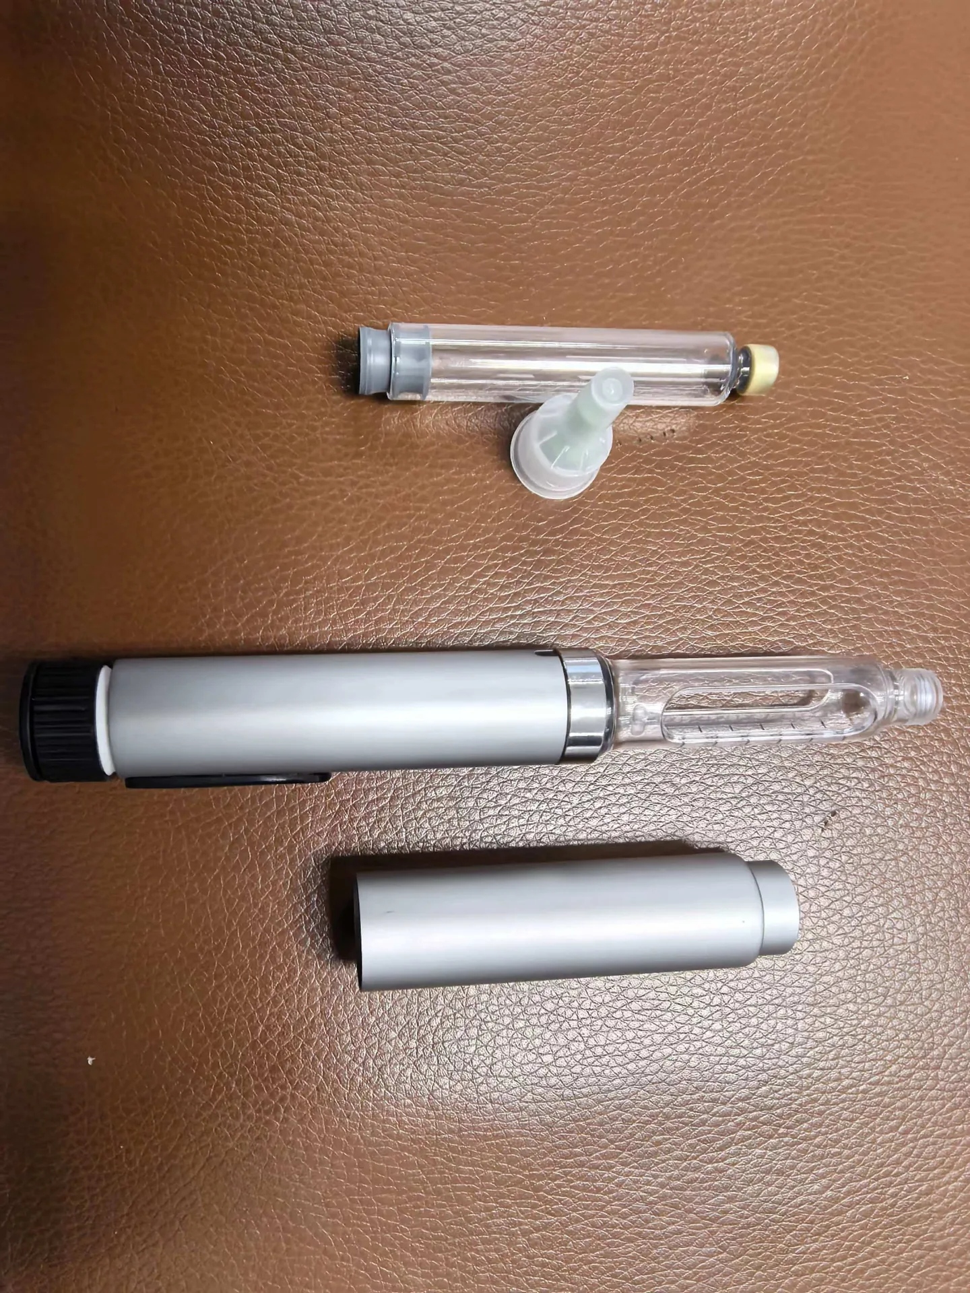
Use this page to distinguish company background, photographed samples, concept visuals and configuration-specific evidence. Hytanbio-Tech has supplied a company profile, a qualification overview and photographs of injection pen exteriors and assemblies. These materials provide a starting point for supplier discussion. A company profile describes the business; a sample photograph shows the pictured exterior; a drawing describes only its referenced design. None of these automatically establishes dose performance or market status for another configuration. Buyers should request a controlled model reference, the applicable drawing revisions, document holders and the scope of any reported test before making a sourcing decision. The evidence table records what is available on this website and what must be confirmed for the project. Download the supplier checklist to track document requests, responsible parties and unresolved items throughout technical review, quotation comparison and sample approval.
| Material | Available reference | Scope and next request |
|---|---|---|
| Company background | Company-supplied profile | Request legal identity and project activity scope |
| Qualification background | Supplied certificate overview | Request legible full copies, holders and validity |
| Physical samples | Exterior and assembly photographs below | Request exact sample identity and current specification |
| Rendered concepts | Product configuration illustrations | Design direction; request actual sample and drawing |
| Device performance | No public released-model test set | Request reports for the exact proposed configuration |
Read dimensions as a scoped drawing reference
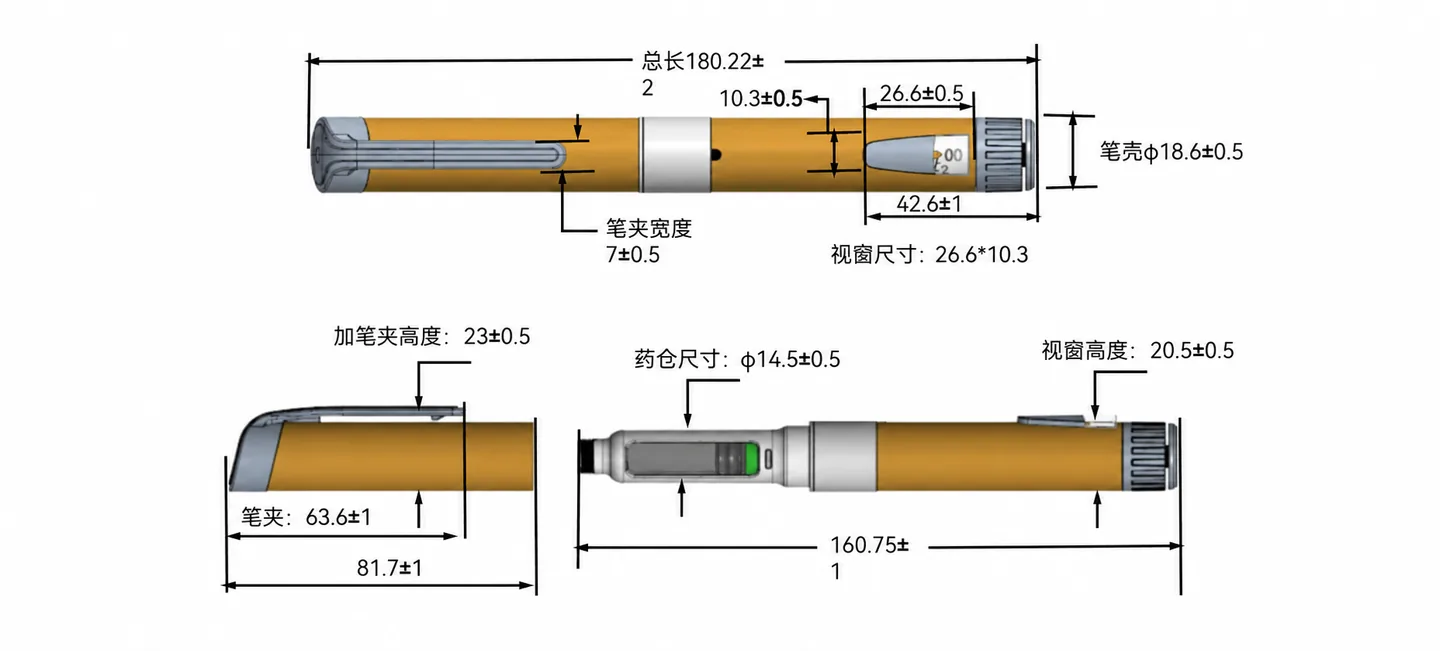
The supplied reference drawing illustrates the dimensional information that a procurement brief should request for a cartridge pen. The table below transcribes selected values visible in that image: capped length, uncapped assembly length, body diameter and dose-window dimensions. These values apply only to the pictured reference design. The source image does not state a measurement unit or a controlled drawing revision, so both need confirmation before the values are used in tooling, component matching or acceptance criteria. A procurement team should request the original controlled drawing, its authorizing entity and the associated device configuration. Do not transfer these dimensions to a rendered product or assume that a matching exterior guarantees cartridge compatibility. The reference is useful for defining the next document request and showing how overall dimensions, interface details and drawing control belong in the same supplier review.
| Drawing feature | Value visible in supplied image | Applicability |
|---|---|---|
| Capped length | 180.22 ± 2 | Pictured reference design only; unit to confirm |
| Uncapped assembly length | 160.75 ± 1 | Pictured reference design only; unit to confirm |
| Body diameter | 18.6 ± 0.5 | Pictured reference design only; unit to confirm |
| Dose-window dimensions | 26.6 × 10.3 | Pictured reference design only; unit to confirm |
Open the supplied reference drawing
Request a traceable project evidence set
Record document holders, sites, revisions, dates, activity owners and unresolved requests before a sourcing decision.
Download supplier evidence checklist (CSV) ↓ · Review project responsibilities · Quality document requests